American PERMALIGHT®
888-737-6254
UL 1994 luminous egress path markings

The stairwell markings that guided people out of the World Trade Center.

IBC and IFC Section 1024/1025 require luminous egress path markings in high-rise exit enclosures because they worked when everything else failed. PERMALIGHT wrote that record. Now we will do the takeoff for your project, free.

33%
of WTC Tower 1 survivors reported PERMALIGHT markings aided their evacuation on 9/11 (NIST WTC Disaster Study)

Free takeoff or virtual stairwell audit

Pick your request, attach plans or photos, and a stairwell specialist returns your takeoff or assessment within five business days.

Prefer to talk? 888-737-6254, Monday to Friday, 8am to 5pm Pacific.

UL 1994 ListedIBC / IFC 1024 & 1025NFPA 101NYC LL26 & LL141Basis of Design: Spec 10 144 / 10 531Since 1988
Case study

World Trade Center, New York: the installation that changed the code

Background
1993

After the February 1993 bombing, the Port Authority evacuated 110-story towers through smoke-filled stairwells with failed emergency lighting. The retrofit that followed installed PERMALIGHT photoluminescent markings on the steps, landings, and handrail top bars of the World Trade Center emergency staircases.

The problem
9/11/2001

On September 11, occupants again descended dozens of flights with power lost, lighting failed, and smoke in the enclosures. Electric emergency lighting is only as good as the circuit and battery feeding it. In a structural event, both can be gone in seconds.

How PERMALIGHT solved it
33% / 17%

The NIST World Trade Center Disaster Study found 33% of survivors in Tower 1 and 17% in Tower 2 reported the photoluminescent markings aided their evacuation. The markings needed no power. They had been charging from the stairwell lights every day for eight years.

What happened next

2004
New York City passes Local Law 26, requiring MEA-listed photoluminescent exit path markings in existing high-rise office buildings.
2009
The International Building Code and International Fire Code add luminous egress path markings (Section 1024 in the 2009 and 2012 editions; Section 1025 in 2015 and 2018). UL 1994 becomes the product listing standard.
2014
PERMALIGHT markings are re-installed in the emergency staircases of One World Trade Center.
2015
NYC Local Law 141 extends photoluminescent requirements; PERMALIGHT supplies NYC-labeled, MEA-certified components.

What the code requires

IBC and IFC Chapter 10 require luminous egress path markings in Group A, B, E, I, M, and R-1 buildings with occupied floors more than 75 feet above the lowest level of fire department vehicle access, throughout all exit enclosures:

  • Steps: leading edge of every tread (1025.2.1)
  • Landings: leading edge and perimeter (1025.2.2)
  • Handrails and extensions (1025.2.3)
  • Perimeter demarcation lines along the floor or wall (1025.2.4)
  • Obstacles projecting into the path (1025.2.5)
  • Doors from exit enclosures: frame, hardware, and signage (1025.2.6)

Adopted by all 50 states and D.C. through state and local code cycles; referenced by GSA, VA, DoD, and NPS. Enforced by building inspectors and fire code officials.

Why UL 1994 matters on your submittal

Listed systems pass inspection. Glow tape does not.

Listed as a system

UL 1994 covers the marking, its luminance over time, washability, and the installation as a system. A roll of unlisted "glow" tape fails the first plan review.

Six luminance levels

PERMALIGHT supplies the correct luminance grade for the ambient light actually available in the stairwell, with documentation your AHJ can verify.

Specified by name

PERMALIGHT is written as basis of design in spec sections 10 144 (Photoluminescent Egress Path Markings) and 10 531 (Photoluminescent Signage) on projects across North America.
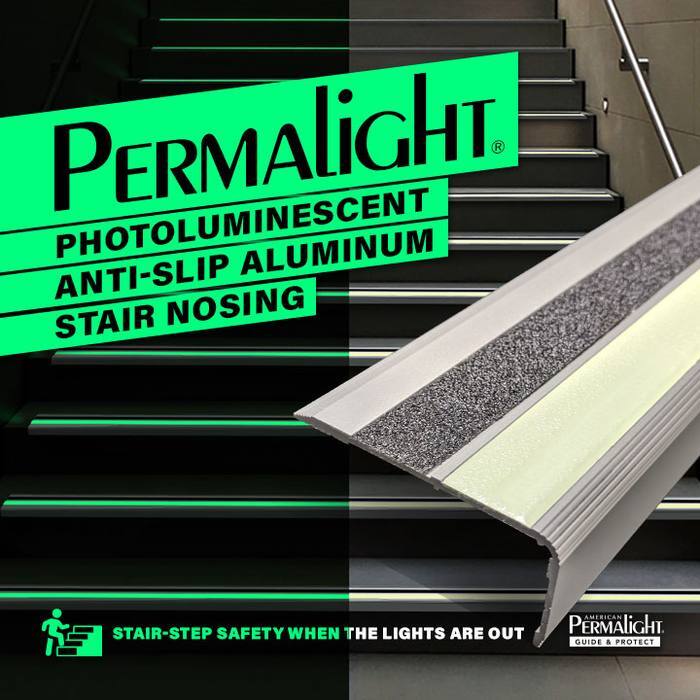
PERMALIGHT photoluminescent anti-slip aluminum stair nosing on a dark stairwell
Photoluminescent anti-slip aluminum stair nosing: tread edge marking and slip resistance in one listed component.
Complimentary, no obligation

Two ways to get PERMALIGHT working on your stairwell this week

For architects, engineers, and contractors

Free material takeoff for your project

Send us the stair plan set. We return a complete UL 1994 egress marking takeoff within five business days.

  1. Stair-by-stair quantities for treads, landings, handrails, perimeter lines, obstacles, and door markings
  2. PERMALIGHT SKUs matched to IBC/IFC 1024/1025 and your ambient light conditions
  3. Spec-section language for 10 144 and 10 531 so PERMALIGHT lands as basis of design
  4. Budget pricing for the submittal

Helpful to include: project name, building height, occupancy group, drawing stage, city, and the stair sheets (PDF).

Request My Free Takeoff
For owners and facility managers

Virtual stairwell audit

Existing building? You do not need a site visit to find out where you stand. Send photos or a short walk-down video of one stairwell and we review it against current code.

  1. Written assessment of what is present, missing, or non-compliant on steps, landings, handrails, and doors
  2. Ambient-light considerations and luminance grade recommendation
  3. Priority list and budget range for bringing the enclosure to IBC/IFC 1025
  4. Documentation you can hand to your fire marshal or insurer

Helpful to include: building address, number of stories, number of stairwells, and 6 to 10 photos per stair (treads, landing, handrail, door, any existing markings).

Request a Virtual Audit
What you get with PERMALIGHT

From plan review to final inspection

  • 35+ years supplying UL 1994 systems across North America
  • Free takeoffs and spec support on every project
  • UL certificates, spec sheets, and installation guides for AHJ submittals
  • NYC-labeled, MEA-certified components for Local Law 26 and 141 projects
  • Installation guidance, required accessories (primer, rollers) included in every quote so the job passes the first time
  • LEED credit documentation (EA1, MR4, ID1.1)
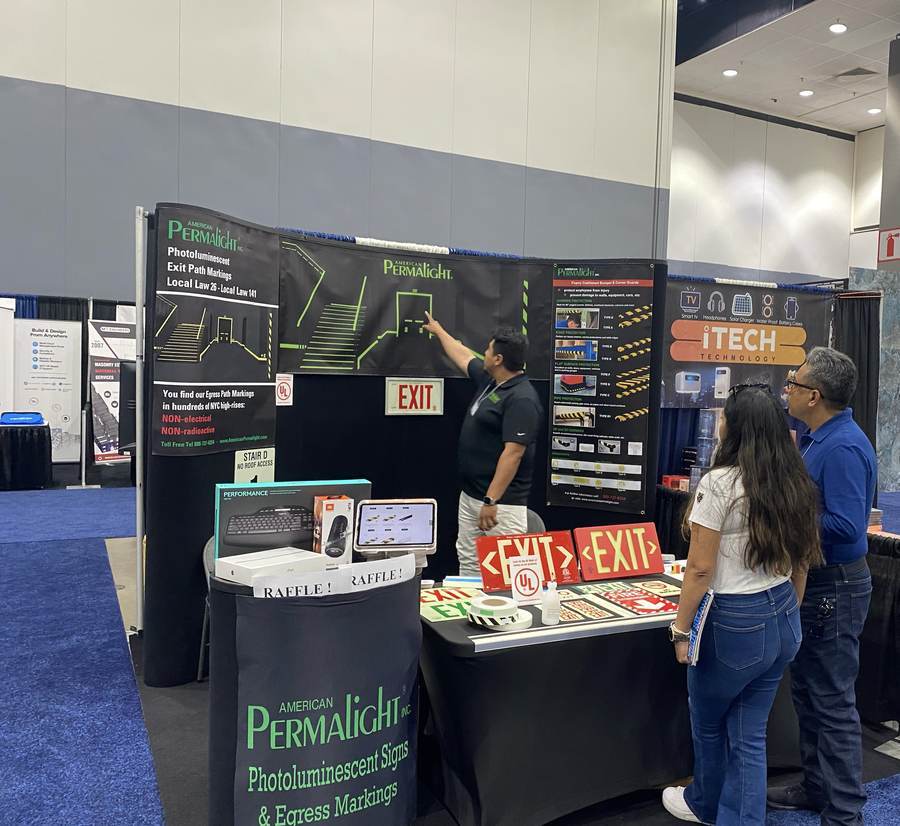
American PERMALIGHT presenting egress path markings at a trade show

AIA Lunch & Learn

Want your whole design team current on IBC/IFC 1025, UL 1994, and how to specify luminous egress markings correctly? We present a one-hour code-education session for architecture and engineering firms, in person or virtual.

Book a Lunch & Learn
Talk to a stairwell specialist

Drawings or photos. Either one gets you an answer in five business days.

Not sure which offer fits? Call and describe the building. We will tell you whether 1025 applies, what the AHJ will look for, and what it will take to comply.

Send My Request
Call888-737-6254 Emailinfo@AmericanPermalight.com Monday to Friday, 8am to 5pm Pacific